Occupying a prime position on Ringley Road, this substantial detached family residence offers exceptionally versatile accommodation extending to six reception rooms, six double bedrooms with en suites and a self-contained one-bedroom annexe. Finished to a high specification throughout, the property has been thoughtfully designed to provide generous family living alongside outstanding entertaining space.
A welcoming entrance foyer leads through to the principal reception rooms. The elegant lounge features Porcelanosa tiled flooring, underfloor heating and oversized bi-folding doors opening onto the rear garden. The entertaining/dining room provides ample space for a large dining suite, making it ideal for family gatherings and special occasions, whilst opening seamlessly into the sun lounge where two sets of bi-folding doors and electrically operated sunrise and sunset blinds create an excellent space to enjoy the garden throughout the seasons.
The bespoke Diane Berry kitchen forms the heart of the home and is beautifully appointed with a combination of granite and Corian work surfaces, four Neff ovens, integrated fridge, freezer and dishwasher, induction hob, breakfast bar and oversized bi-folding doors leading directly onto the patio.
Further ground floor accommodation comprises a versatile TV room with bespoke Strachan fitted wall and desk units, equally suited as a playroom, together with a home gym benefiting from underfloor heating, a fitted kitchenette and adjoining wet room, offering excellent potential as a cinema room, studio or additional living space. An inner hallway leads to a further lounge or games room, whilst a separate home office, guest WC and access to the annexe complete the ground floor accommodation.
The impressive first floor is centred around the principal bedroom suite, incorporating a spacious seating area, dual aspect windows, air conditioning, a dressing room with contemporary floor-to-ceiling fitted furniture and a luxurious Villeroy & Boch four-piece en suite with underfloor heating and a dedicated make-up area.
Bedroom two is another generous double, complete with fitted furniture, seating area, make-up area and a five-piece en suite, together with a separate dressing room featuring fitted storage, a shaving area and wash hand basin. Bedrooms three, four and five are all spacious doubles, each benefiting from fitted or built-in furniture and their own en suite facilities, with bedroom four also enjoying a dual aspect. A well-appointed laundry room with fitted storage and space for both a washing machine and tumble dryer completes the first floor.
A particular feature of the property is the self-contained annexe, which can be accessed either internally from the main house or independently via its own private entrance. The annexe provides an entrance hall, living room, modern fitted kitchen with integrated oven, induction hob, fridge and Belfast sink, together with a double bedroom and contemporary shower room, making it ideal for multi-generational living, guest accommodation or independent family members.
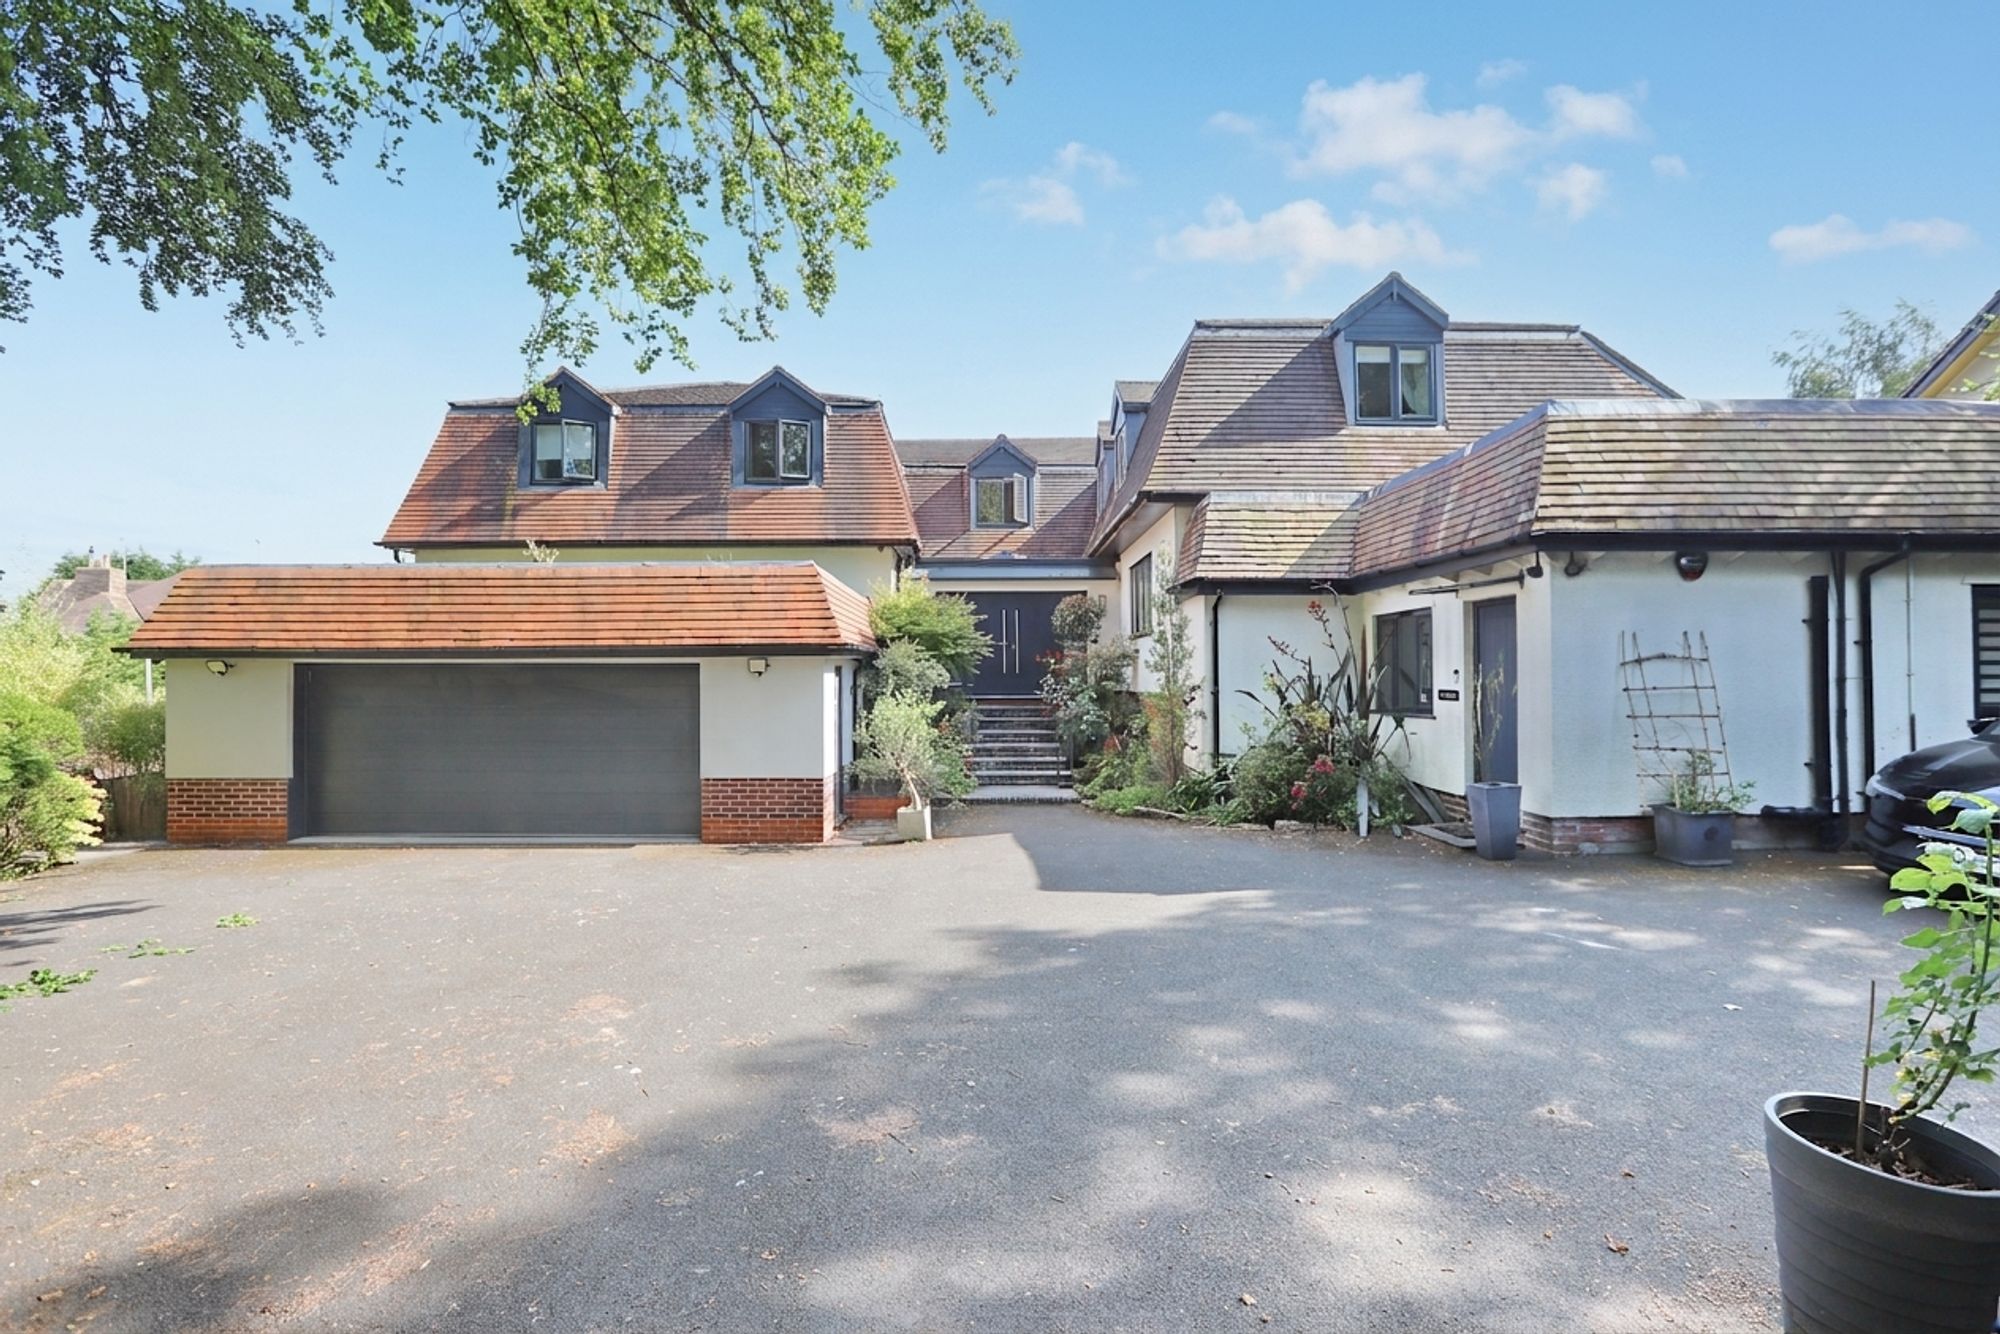
Externally, electronically operated gates open onto a generous driveway providing parking for up to six vehicles and leading to a double garage with remote-controlled doors. The front garden is attractively landscaped with established shrubbery, a Japanese garden feature and a mature Monkey Puzzle tree, creating an impressive approach to the property.
The mature rear garden has been thoughtfully landscaped and incorporates composite decking, flagged patios, a summer house, established and well-stocked borders creating an attractive setting for both outdoor entertaining and family enjoyment.
Additional Information
The vendor informs us the property is Freehold (Subject to solicitors confirmation)
Council Tax Band H
There are two boilers servicing the property
The vendor informs us the loft is partially boarded
Disclaimer
The information displayed about this property comprises a property advertisement. This property advertisement does not constitute property particulars. Lease details, service charges, ground rent (where applicable) and other material information is given as a guide only and should be checked and confirmed by your Solicitor prior to exchange of contracts.

 6
6
 7
7
 6
6
 Immaculately Designed...