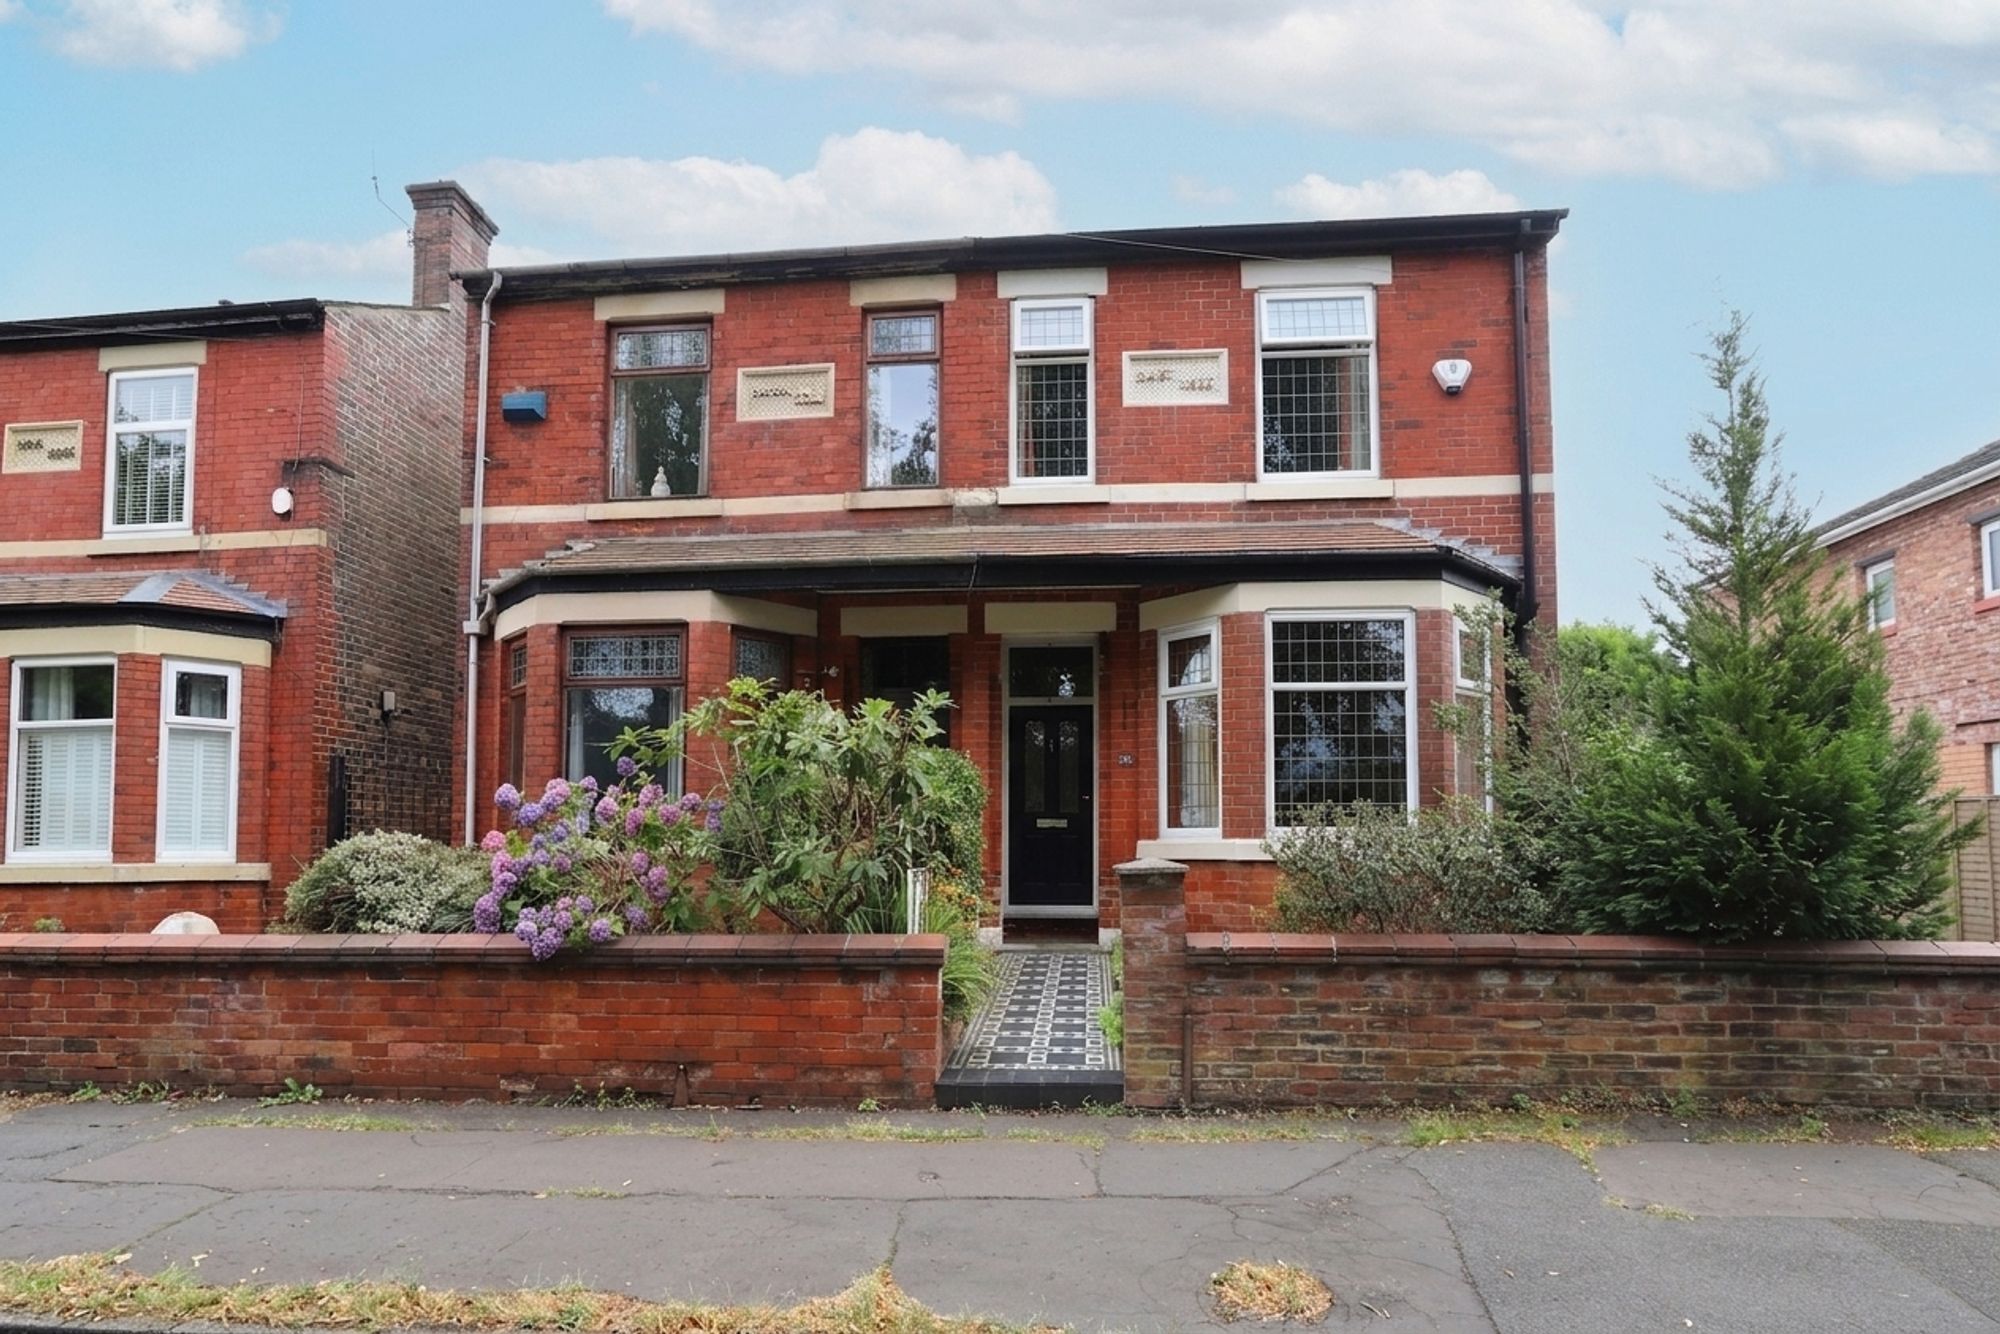
Clive Anthony are pleased to offer for sale this beautifully presented 'Edwardian' three bedroom semi detached property situated in a highly sought after location off Higher Lane in Whitefield. The property offers a superb mix of modern and old and has retained many original features. The property benefits from views over school playing fields to the front and is facing the popular Higher Lane Primary School. The property briefly comprises of a porchway, hallway with cloaks, under stairs storage, lounge, open plan kitchen/dining room/utility area/larder and downstairs w.c. Upstairs there are three bedrooms (the main having its own en-suite) and a bathroom. There are also ladders leading to a great loft space and outside the property has an enclosed rear courtyard along with a detached single garage ideal for storage. This is a great opportunity to purchase a period property in an excellent location, an early viewing is advised.
Ground Floor
The entrance doorway leads into the welcoming hallway with 'Amtico' flooring, cloaks cupboard and stairway leading to the first floor landing. The hallway provides access to the lounge, open plan kitchen/dining room/utility area/larder and the downstairs w.c. The spacious lounge has a feature bay window, space for sofas and further furniture, feature fireplace with surround and laminate wood flooring. The stunning open plan kitchen/dining room is divided into two sections, the dining room allows ample room for a table and chairs along with other free standing furniture, laminate wood flooring, two double glazed windows and a handy larder. An opening leads through into the modern 'Wilson Fink' designed kitchen which has a range of matching wall and base units with co-ordinating work surfaces, coloured glass splashbacks and inset sink with mixer tap. 'Bosch' integrated appliances include a microwave, oven, 4 ring gas hob with extractor above, large fridge and under counter freezer. there is space for a dishwasher and washing machine. There is laminate wood flooring, sliding patio door leading to the rear courtyard and 'Velux' skylight windows which allow plenty of natural daylight to flood into the kitchen area. The downstairs w.c is located off the hallway and comprises of a wall mounted hand wash basin and a low level w.c.
First Floor
The landing has a fixed ladder giving access to the loft and also provides access to the three bedrooms and the bathroom. The main bedroom is a large double room with fited and built in furniture. There are two double glazed windows with front views and a doorway that leads into the en-suite which comprises of a low level w.c, hand wash basin and walk in shower cubicle. The second double bedroom includes fitted furniture, double glazed window with rear views and carpeted flooring. The third bedroom allows space for freestanding furniture and is currently used as an office with laminate flooring. There is a modern bathroom suite which includes a bath with plumbed in overhead rain effect shower, low level w.c, hand wash basin, storage cupboard, part tiled contemporary walls and wooden flooring.
Outside
To the front there is an attractive border garden with low boundary wall having a mosaic tiled pathway leading to the front entrance.
To the rear there is a beautiful enclosed, paved courtyard with raised decked area, shed and storage outhouse to the side which is accessed from the house.
There is also a door that provides access to the detached single garage which is ideal for storage or bikes. The garage is fully secure and has electrical power and electric roller shutter door.
Additional Information
The vendor informs us the property is on a long leasehold 999 years from build in 1905 with a ground rent of approx £12.00 per annum (subject to solicitors confirmation)
Council Tax Band C.
The loft is accessed off the landing and has a 'Velux' skylight window.
Gas fired central heating with radiators throughout via a Worcester boiler located in the loft which the vendor informs us is approx two years old. The vendor informs us the property was re wired in recent years.
Disclaimer
The information displayed about this property comprises a property advertisement. This property advertisement does not constitute property particulars. Lease details, service charges, ground rent (where applicable) and other material information is given as a guide only and should be checked and confirmed by your Solicitor prior to exchange of contracts.

 3
3
 2
2
 2
2
 Beautifully Presented...